
Total Health Chiropractic
Commercial Fitout


BUILDER Cooper Small
PHOTOGRAPHY Jack Gore Photos
STATUS Completed 2025
LOCATION Buderim, Sunshine Coast, QLD
OVERVIEW
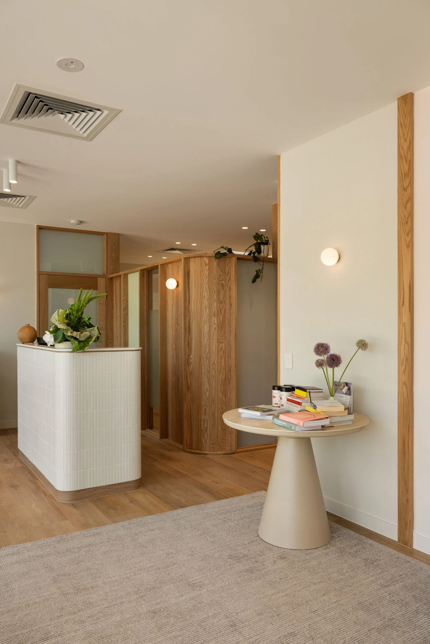
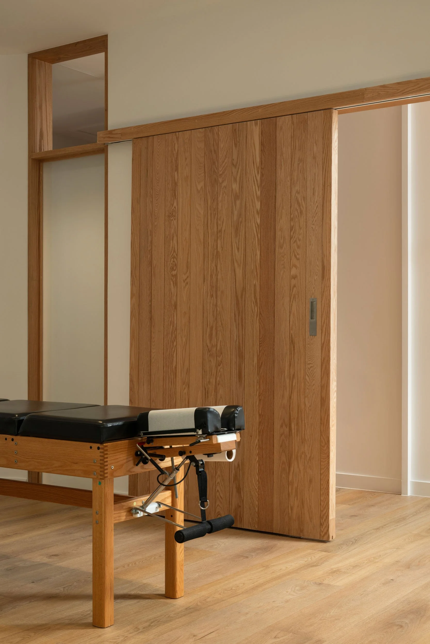
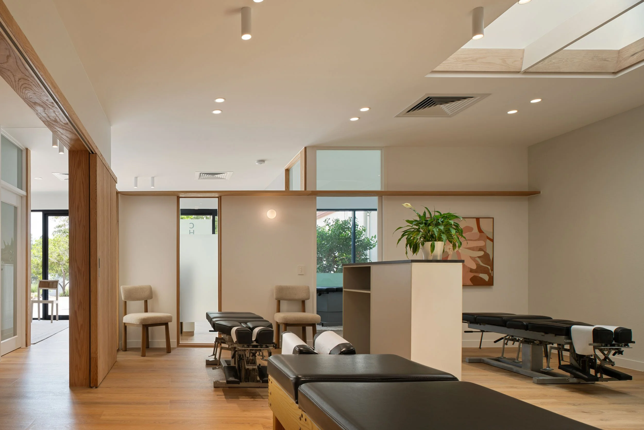
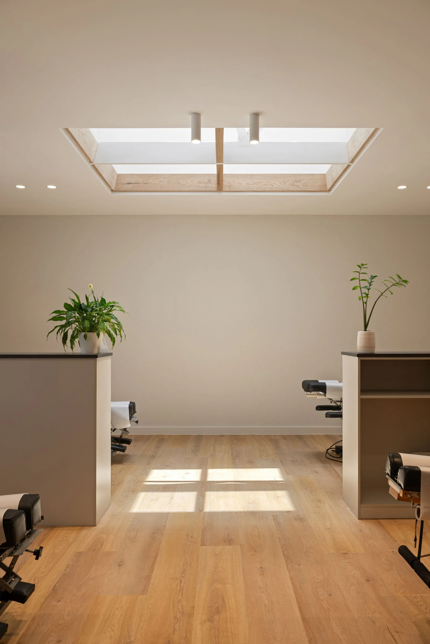
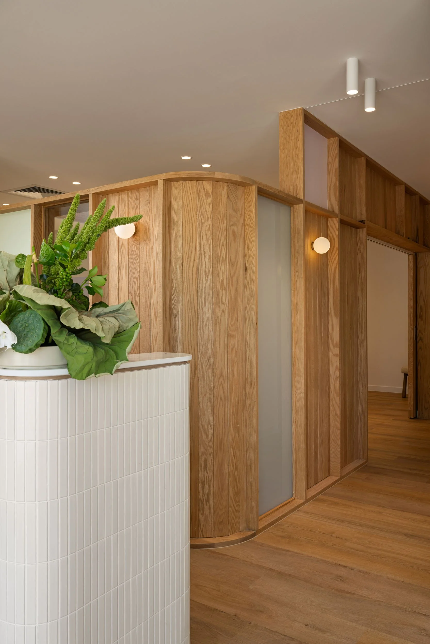
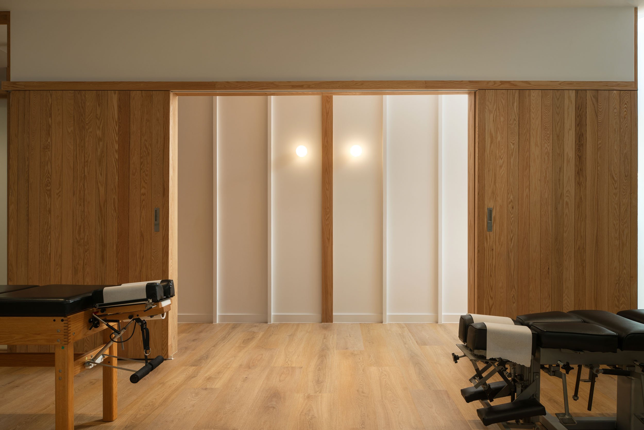
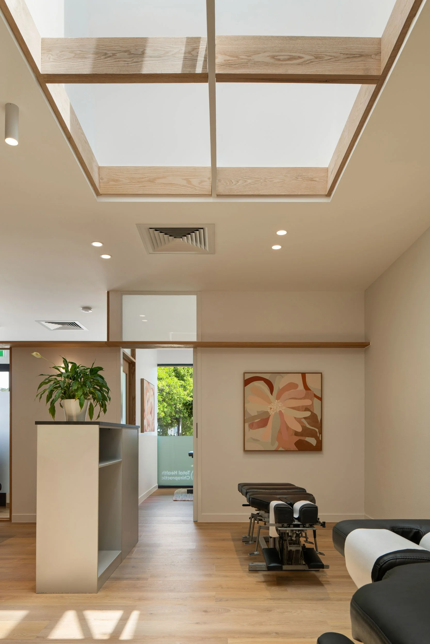
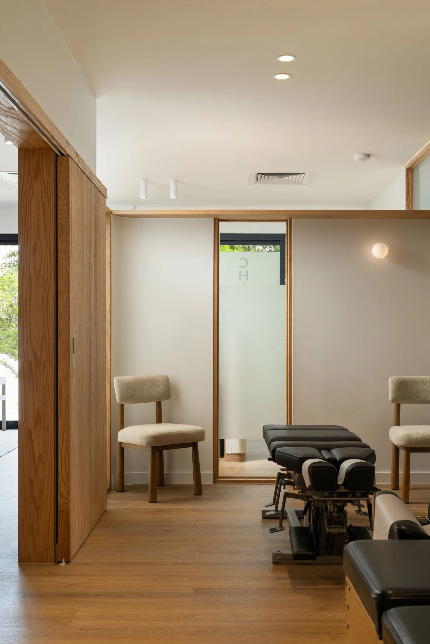
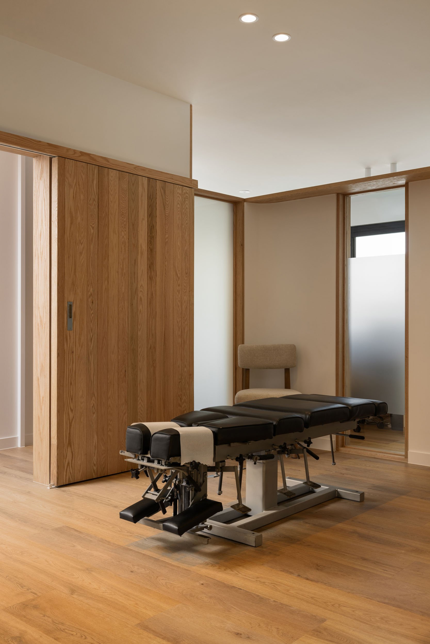

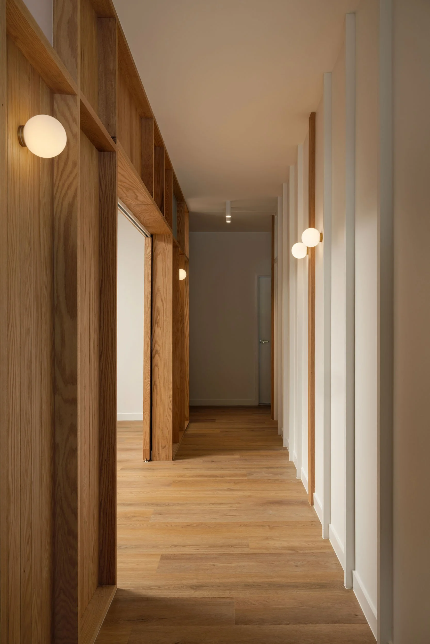
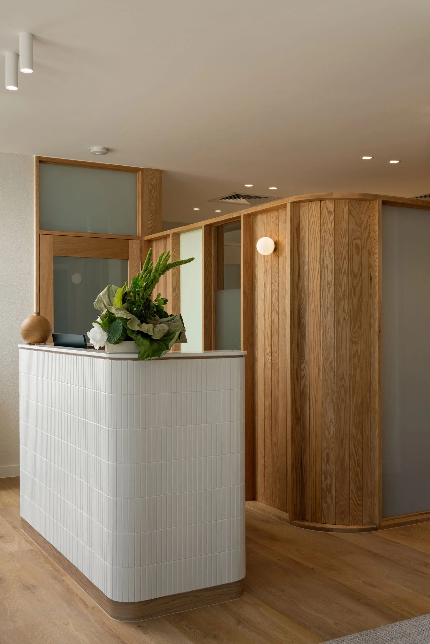
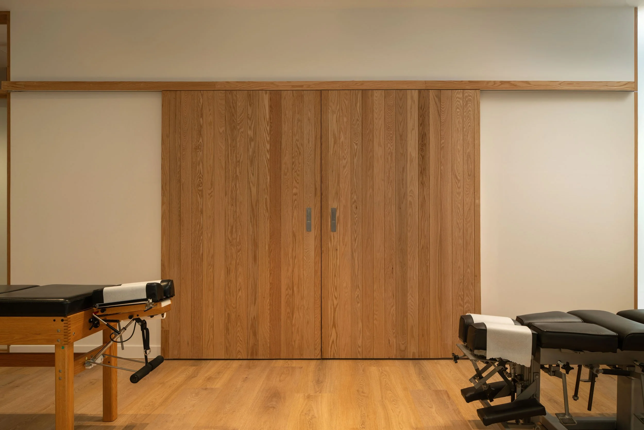
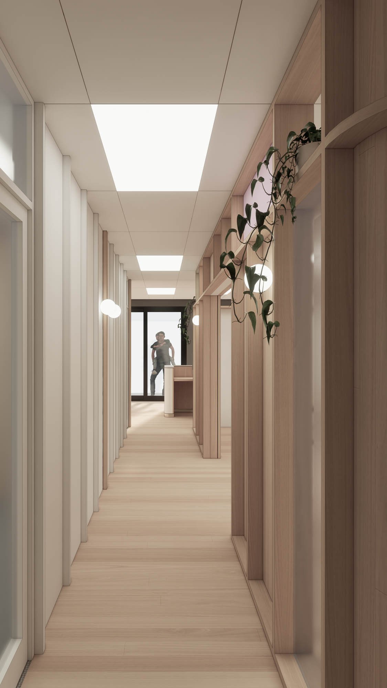
The design centres on a core, multi-functional space that primarily operates as a chiropractic treatment area. Organised around an existing skylight, the room is filled with generous natural light and can be divided evenly to accommodate more private consultations and a range of alternative uses. Select glazing and carefully positioned openings within a timber-lined enclosure provide a controlled visual connection to the reception and staff areas, fostering a warm and welcoming environment for visitors. The fitout also incorporates secondary offices to support a multidisciplinary health practice. Movable furniture and generous openings allow the space to be easily reconfigured for workshops, seminars and community events.